30+ years of experience
A design perspective grounded in how buildings come together, with your brief and budget informing the discussion.
Victoria · Based in St Albans
Design, planning and working drawings informed by 30+ years of building experience. We help clients across Melbourne, with a strong focus on the western and north western suburbs.
Designed with the build in mind
The way a building is drawn influences the way it can be built. Our practical building experience informs layouts, materials and construction details from the outset, helping you address avoidable complications before they reach site.
A design perspective grounded in how buildings come together, with your brief and budget informing the discussion.
Understand which drawings, planning tasks and consultant inputs your project needs, and what is included in the quote.
Resolve key decisions and coordinate details early to help manage build costs. Costs still depend on the site, scope and construction market.
Our Melbourne base
Our studio is at 199–201 William Street, St Albans. We work with clients throughout Melbourne’s north, south, east and west, with a particular focus on the communities around our base.
These are examples of nearby service areas, not a boundary. If your site is elsewhere in Melbourne, tell us where it is and what you have in mind.
Design · Plan · Build
Design establishes the proposal. Planning support addresses the relevant approval requirements. Working drawings develop the detail needed for the next stage. Your appointment can cover the stages your project needs.
Explore layouts, scale and the relationship to your site, then develop the preferred direction into a coordinated proposal.
Explore building designTranslate an agreed design into clear drawings, coordinating the consultant information relevant to the appointed scope.
Explore draftingUnderstand the planning work your proposal may require, with drawings, lodgement and council liaison defined in the agreed scope.
Explore planning supportFrom our local portfolio
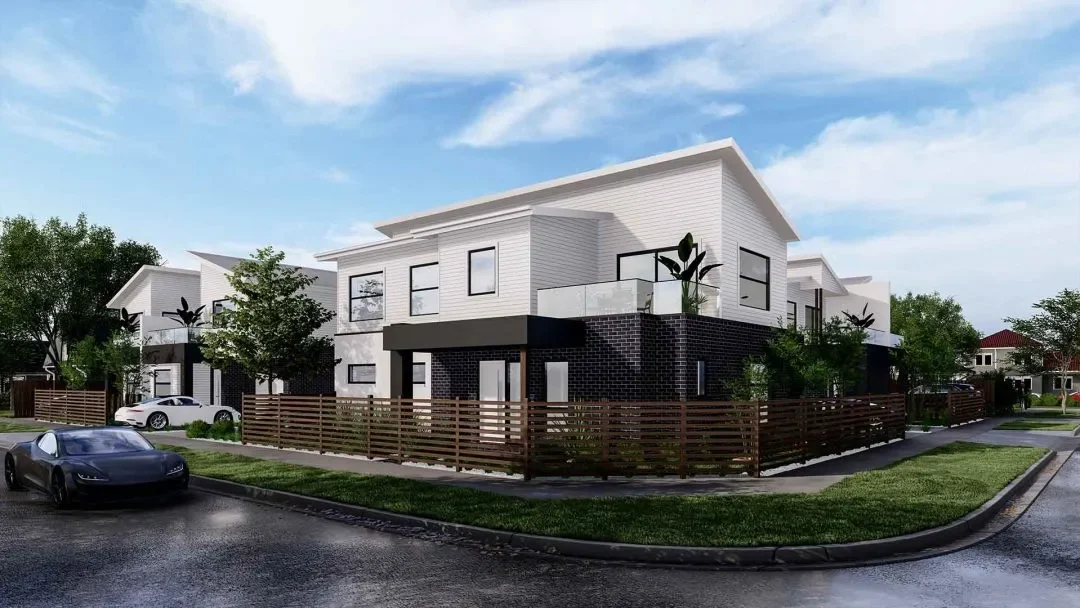
Our collections include the St Albans eight-townhouse proposal shown above, townhouse designs in Sunshine and a residence in Hillside. These images show design proposals; they do not establish approval or construction status.
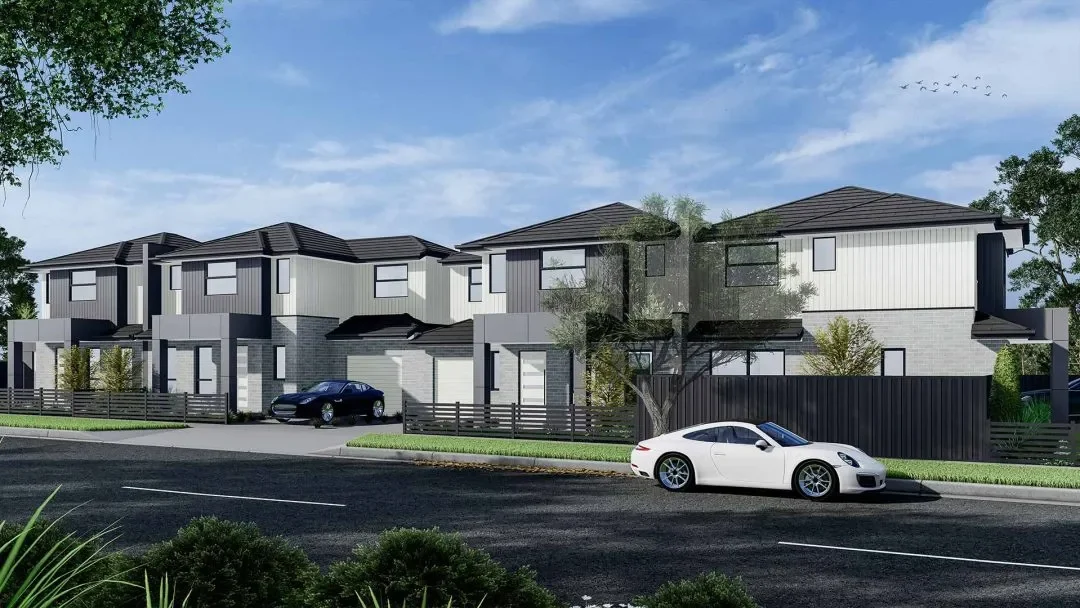
A local townhouse design collection. Explore townhouse and dual occupancy design for the questions to consider on your own site.
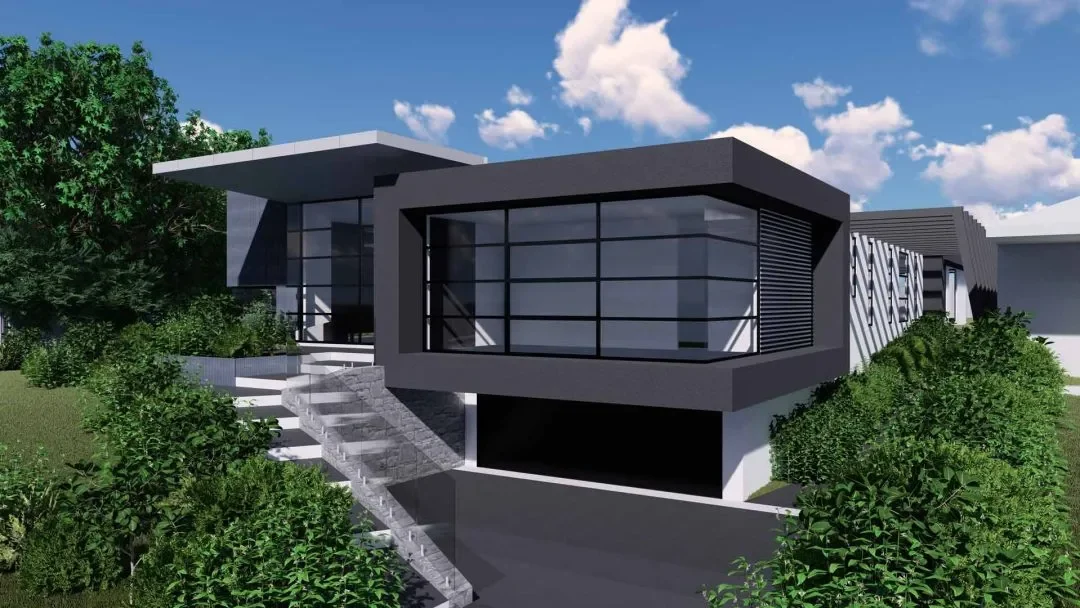
A residential design collection from Melbourne’s north west. View these and the St Albans collection in our project portfolio.
Your next step
You do not need a finished brief to start. Share what you know, and we can discuss the information and services needed to move forward.
Send the site address, your intended project, available plans or surveys, and any budget or timing priorities.
Discuss the design stages, planning tasks, consultant inputs and revisions relevant to your proposal.
Review the proposed deliverables, fees and responsibilities before deciding how to proceed.
Yes. Our St Albans base puts us close to Melbourne’s western and north western suburbs, and we serve clients across the whole metropolitan area. Share your site address so we can discuss your project.
Yes. Send the plans and explain what you want to achieve. We first assess their completeness, available consultant information and your permission to use or modify them, then define any further design or drawing work.
Start with the site address, a short description of the work, and any plans, surveys or council correspondence you have. Your budget and timing priorities are also useful. We will identify any further information needed for the quote.
Yes. We offer townhouse and dual occupancy design as well as home extensions. The site, existing building and relevant controls inform the proposal; an initial discussion helps establish the appropriate design and planning scope.
Start with a conversation
Tell us what you have in mind. We will help define the next step.

Start with a clearer plan
Talk to an experienced design and building team about your site. Start with a free quote for the services you need.