Design / Plan / Build
Town planning services in Melbourne
Site reviews, planning drawings and application support, with council liaison and responses to information requests as agreed.
Plan the application, not just the building
A clear proposal. A coordinated application.
Preliminary building consultancy helps establish the proposed use, site constraints and information your application needs. We prepare the design response and planning documentation with the relevant specialist input.
How we can help
- Preliminary site, title and planning requirements review
- Planning drawings and supporting application information
- Lodgement, council liaison and information-request responses
- Changes of use, fitouts and covenant-removal consultancy
Your scope identifies who lodges the application, coordinates reports, deals with council and responds to further information. Authority fees, specialist advice and substantial redesign are confirmed separately.
From our portfolio
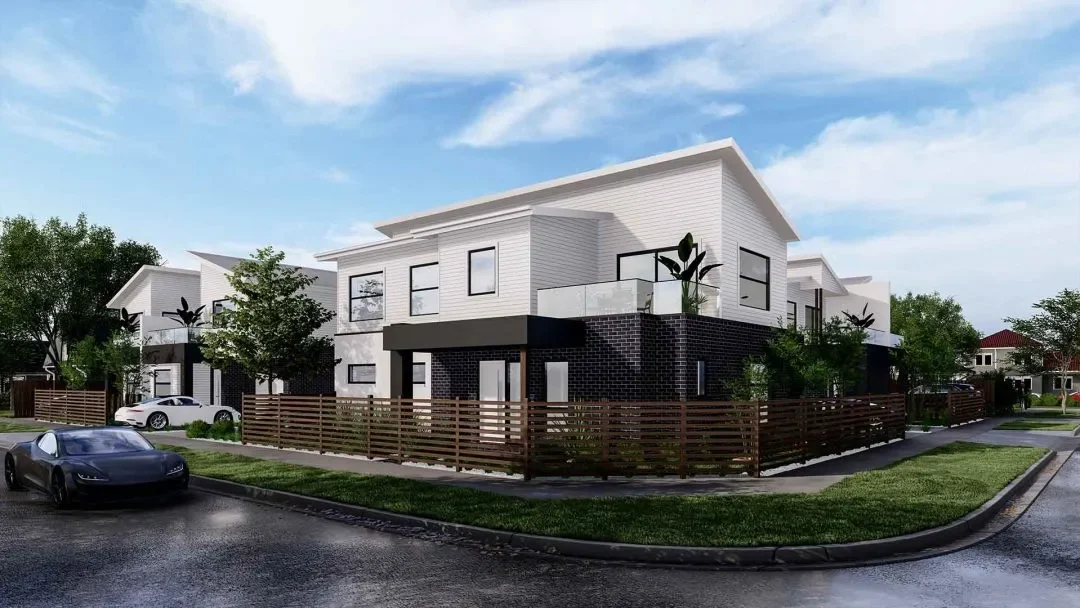
St Albans - 8 Townhouse Development
Our portfolio includes townhouse designs in St Albans and across Melbourne. Each site calls for its own review of layout, access and local planning rules.
See more project designsA good place to start
Start with your site and proposed use.
Send the address, title or plans you have and any council correspondence. We will explain the proposed planning services and provide a free quote.
Get a free quoteWhat is a planning permit?
A planning permit allows a set use or development on land. It can include rules you must follow. Your local planning scheme helps decide whether you need one.
Is this the same as a building permit?
No. Planning and building permits serve different roles. Your project may need both. Read our short permit guide on the Blog page.
Who manages council questions after lodgement?
Where included in our appointment, we liaise with council and coordinate responses to requests for further information. Your scope sets out the responsibility for extra reports, revised drawings and additional fees. Council determines the application; approval cannot be guaranteed.
Planning information is general. Check the rules for your site.
Read the Victorian Government guidanceConnected services
Keep your next step in view.
Building Design
Thoughtful home design shaped by your site, lifestyle and budget, with the practical insight of an experienced building team.
How building design worksTownhouse & Dual Occupancy
Explore your site’s potential with layouts that consider access, privacy, open space and buildability from the outset.
Designing for your blockSubdivision
Bring site planning, proposed lots and development design together, with surveyor coordination and early checks on title constraints.
Before you subdivide