Design / Plan / Build
Drafting and working drawings in Melbourne
Detailed, coordinated drawings that help consultants and builders understand the same scope, reducing gaps before work starts.
Details that carry through to site
Give the building team a clearer set of instructions.
Working drawings develop an agreed design into coordinated plans, elevations, sections and construction details. We look at how the parts come together and the information builders need to price the work more accurately.
How we can help
- Review of existing plans, permissions and available files
- Floor plans, elevations, sections and construction details
- Coordination with engineering and other consultant inputs
- Documentation for building permit applications and pricing
The required drawing set, consultant responsibilities and any separate reports or authority fees are set out in your quote.
From our portfolio
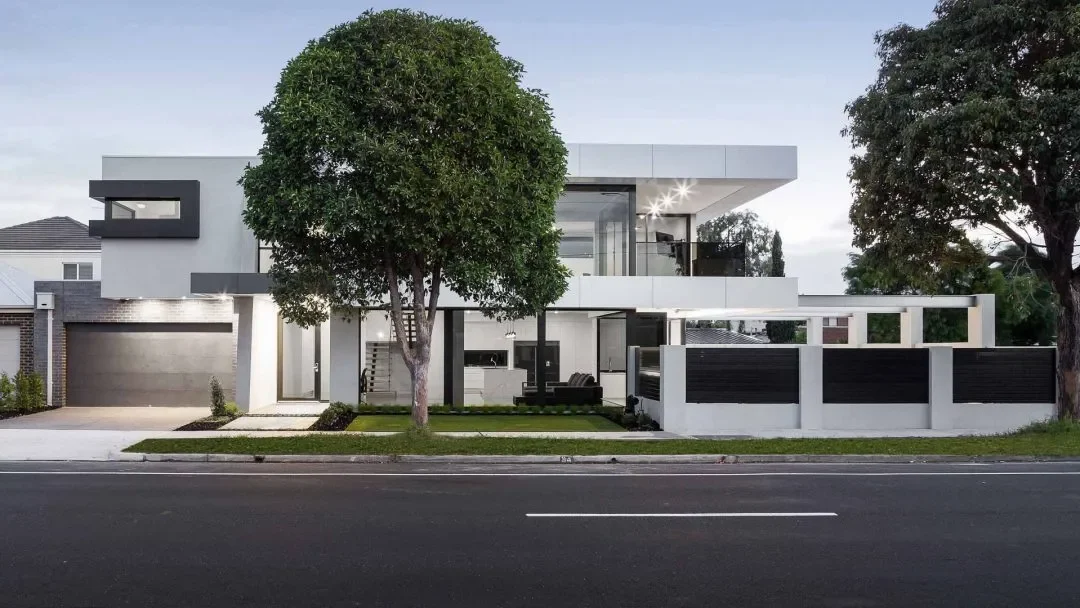
Altona - Double Storey Residence
The Altona design brings broad roof lines, large windows and a street-facing balcony together. Careful drawings help keep details like these clear.
See more project designsA good place to start
Bring the information you already have.
Share existing plans, any planning permit and conditions, a site survey, consultant reports and the changes you need. We can identify what is missing and provide a free quote.
Get a free quoteWhat do you need before drafting starts?
Useful starting information includes the agreed design, site survey, title details, planning permit conditions and any engineering, soil or energy reports. We confirm which documents your project needs before detailing begins.
Can you use plans prepared by someone else?
We assess the plans for accuracy, detail, editable files, permit conditions and your permission to use them. Some designs can be developed; others need measurement, redrawing or further design work. That review informs the scope.
Who coordinates the consultant information?
Our drawings incorporate the relevant information supplied by your engineer, surveyor and other appointed consultants. We agree who arranges each input, identifies changes and resolves drawing queries; consultant fees are itemised or identified separately.
Connected services
Keep your next step in view.
Building Design
Thoughtful home design shaped by your site, lifestyle and budget, with the practical insight of an experienced building team.
How building design worksTown Planning Permits
Site reviews, planning drawings and application support, with council liaison and responses to information requests as agreed.
What a planning permit involvesHome Extensions
Rework the home you love with practical layouts, careful connections between old and new, and a clear plan for the build.
Planning an extension