The Custovic portfolio
The thinking.
The places.
Explore our residential, townhouse, commercial and community project collections. Visualisations show design intent; photography records built spaces. Each collection identifies the evidence available.
A closer look
Three projects.
Different design questions.
Explore the design thinking visible in these projects, from a multi-dwelling site in Bentleigh to a St Albans rooming house and an ultra-modern Williamstown home.
Project study
Bentleigh – Multi-Dwelling Development
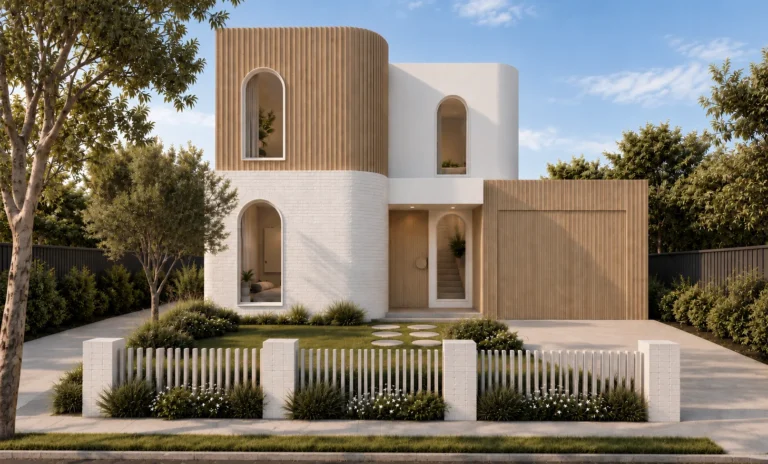
Several homes on one Bentleigh site need to feel individual while reading as a considered whole from the street. This design visualisation shows a custom multi-dwelling development.
Each dwelling shares a palette of curved white brick, timber battens and arched windows, while the massing, roof forms and entries change from home to home. Settling how the dwellings relate to each other and to the street early, in the design and drawings, avoids rework later.
Townhouses
Design visualisation
Project study
St Albans – Rooming House
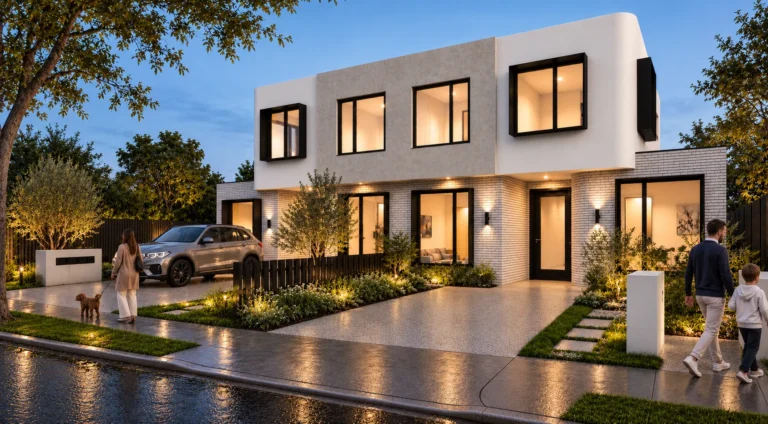
A rooming house has to provide private rooms and shared facilities while sitting comfortably in a residential street. This design visualisation shows a rooming house design in St Albans.
A curved white upper level and black-framed windows give the building a domestic scale, while light brick, separate entries and landscaped frontages keep the street edge welcoming. Rooming houses carry specific planning and building requirements, so layout, access and amenity need to be worked through in detail.
Rooming house
Design visualisation
Project study
Williamstown – Ultra Modern Residence
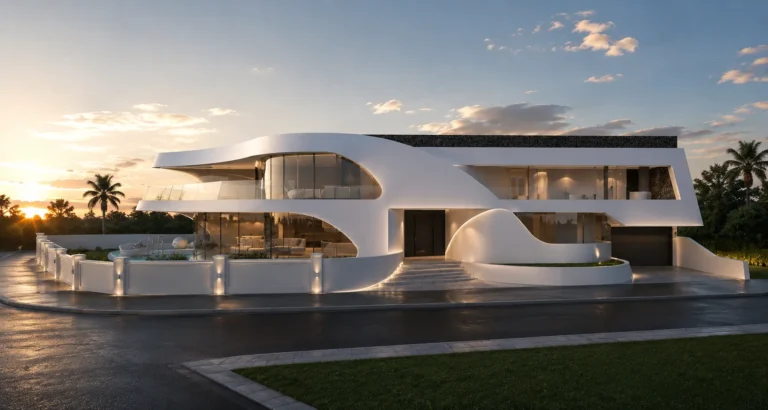
A corner site in Williamstown invites a home with a strong sculptural presence. This design visualisation shows an ultra-modern residence shaped around flowing curves.
Curved white forms wrap the upper living level and entry, full-height glazing opens the interiors, and a private pool terrace sits behind a low curved wall. Geometry like this depends on precise, well-coordinated drawings to resolve structure, glazing and finishes.
Double storey home
Design visualisation
All collections
Explore every project collection
Filter by project type, then select a project to view its images.
Double storey home
Design visualisation
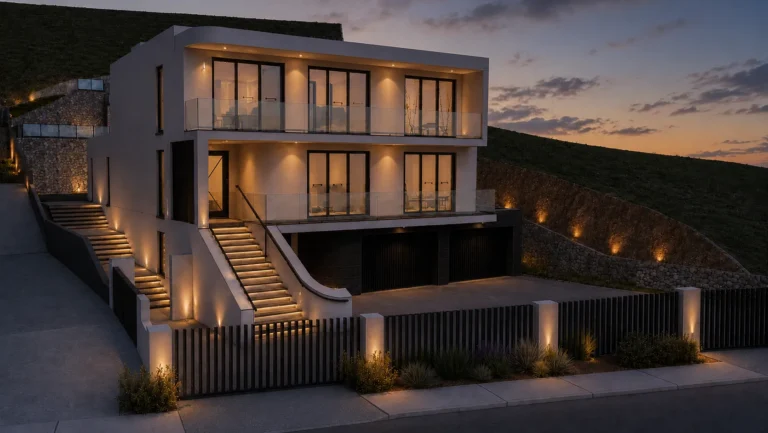
Rye – Hillside Coastal Residence
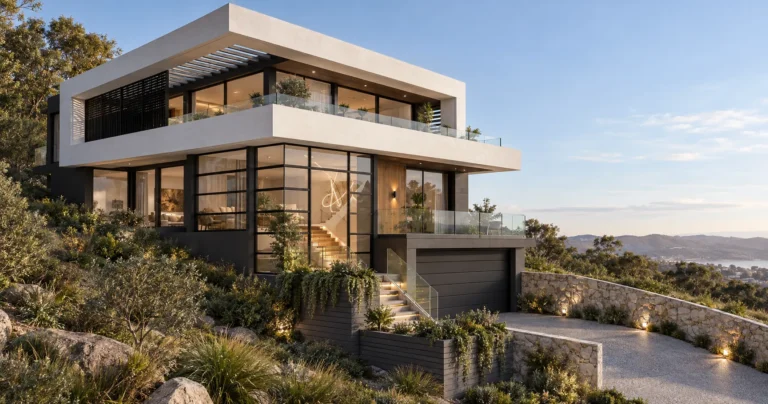
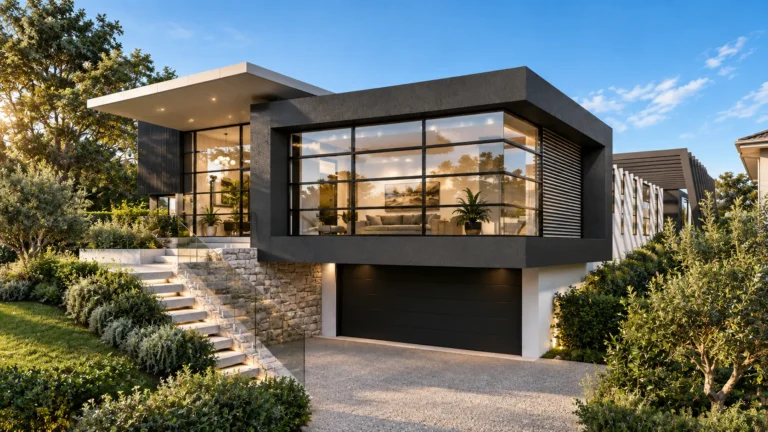
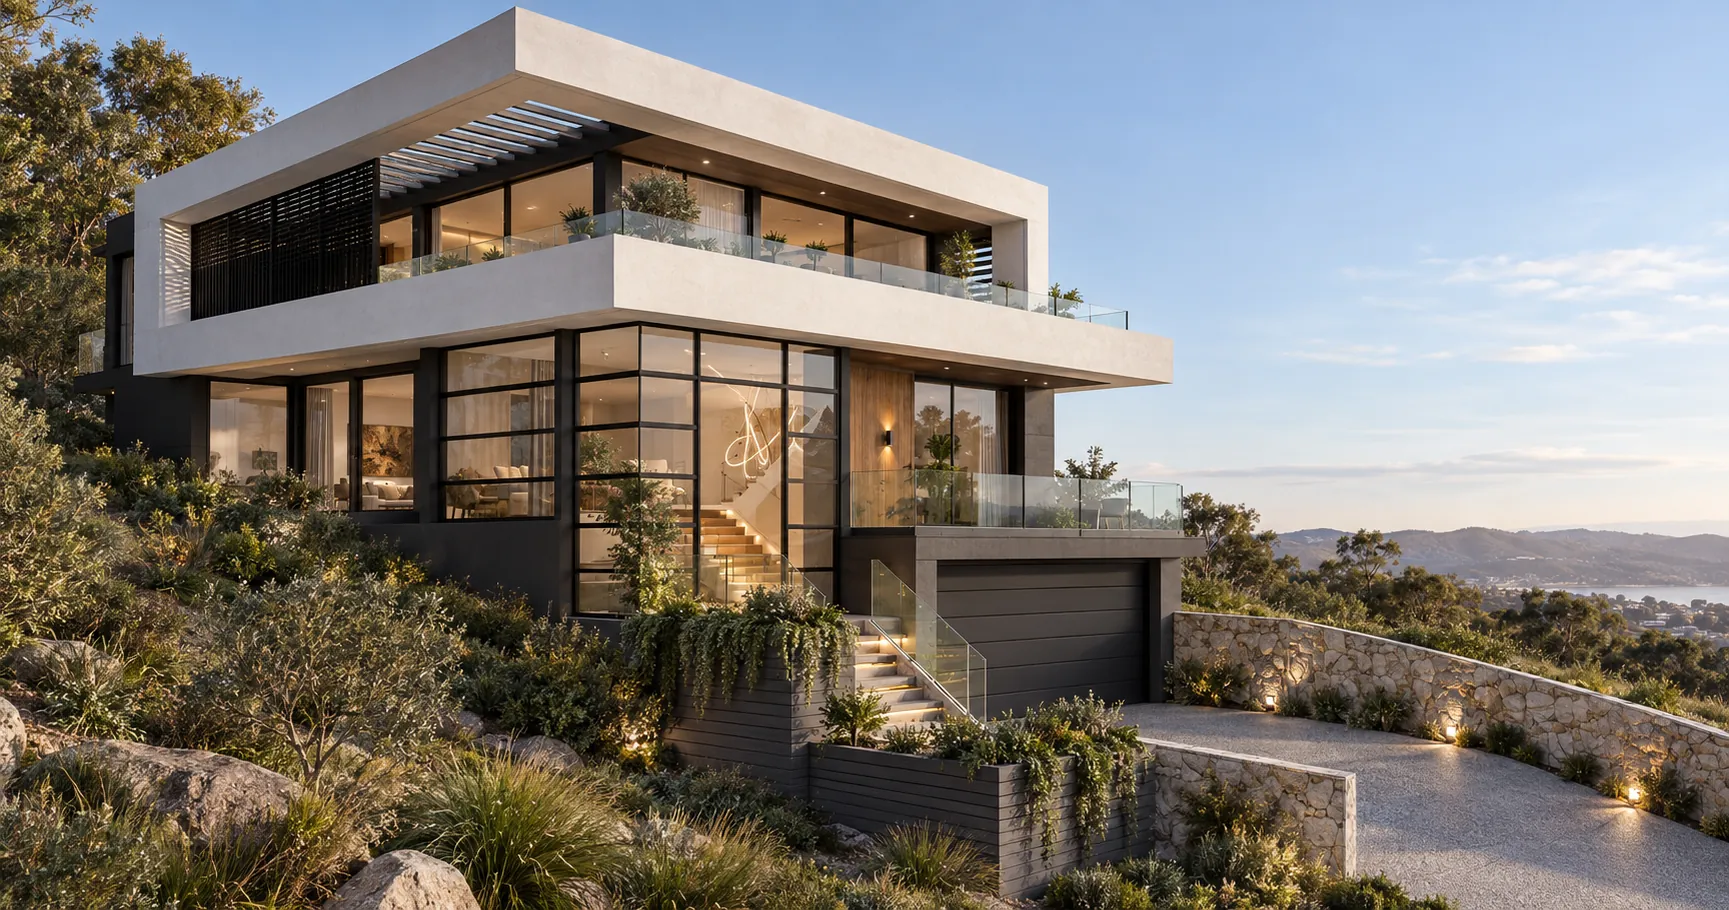
A coastal residence in Rye designed for a steep hillside, with cantilevered living levels, bay-view terraces, stone retaining walls and a basement garage.
Mixed use
Design visualisation
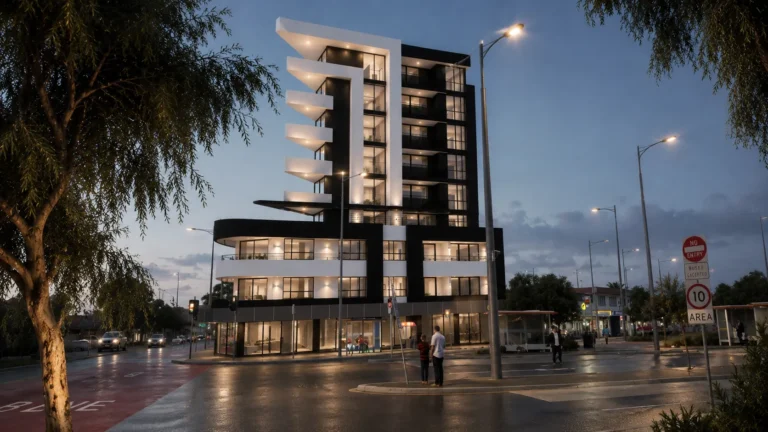
Sunshine – 11 Storey Mixed Use Apartments
Design visualisation of an 11 storey mixed-use building in Sunshine, with ground-floor shops, a curved podium and apartments above a busy transport corner.
Warehouse
Design visualisation
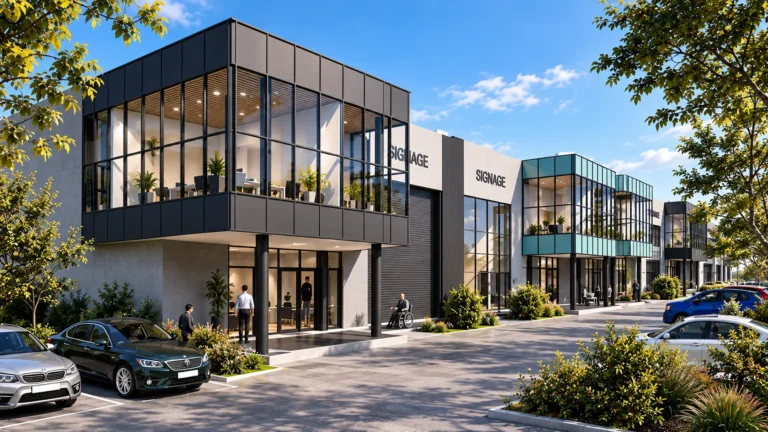
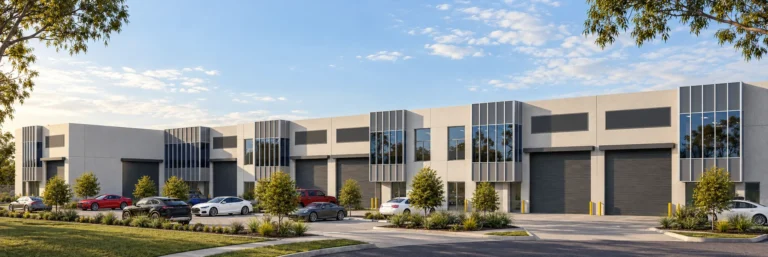
Melton – Office Warehouse Development
An office-warehouse development in Melton, with two-storey glazed offices, roller-door warehouse bays, feature cladding and landscaped customer parking.
Community building
Design visualisation
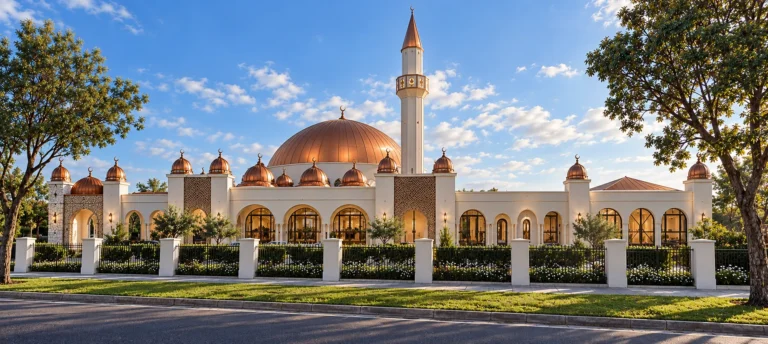
Deer Park – Mosque Design
Design visualisation of a mosque in Deer Park, with a copper central dome, minaret and arched colonnades set behind a landscaped street frontage.
Apartments
Design visualisation
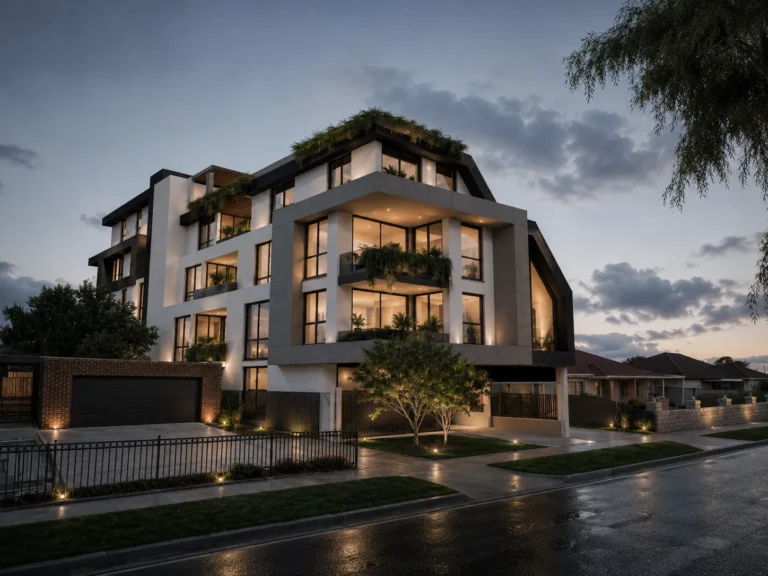
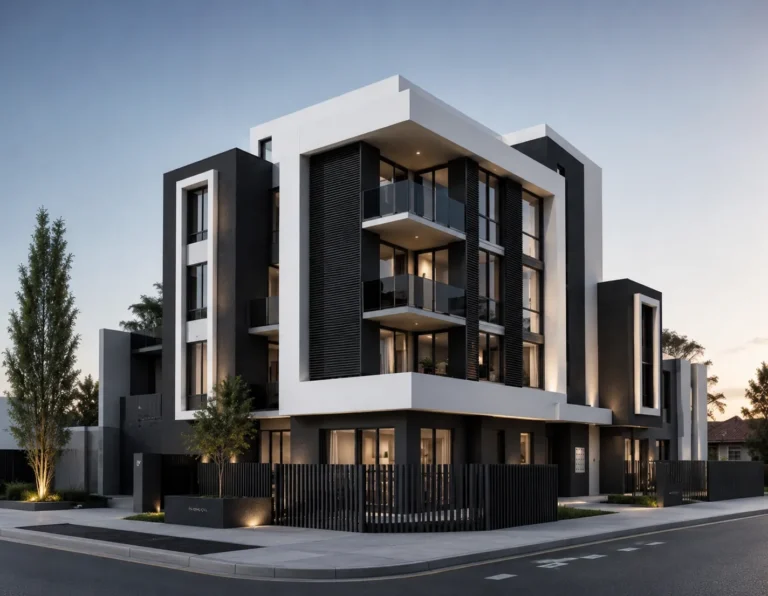
St Albans – Apartment Development
An apartment development in St Albans with stepped upper levels, planted terraces and sculptural black cladding that softens its scale on the street.
Showroom
Design visualisation
Deer Park – Curved Showroom
A showroom and panel shop design in Deer Park, with a sweeping glazed corner, a bold signage band and a landscaped frontage to the main road.
Double storey home
Design visualisation
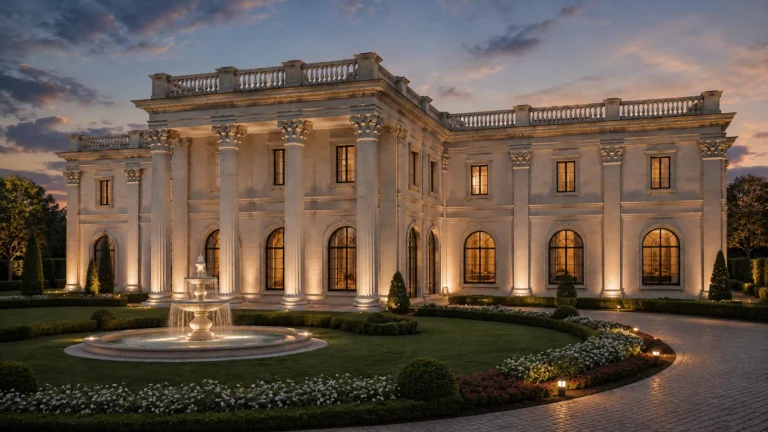
Hillside – Classical Custom Residence
A classical custom residence in Hillside, with a Corinthian-columned portico, balustraded roofline, formal gardens and a grand double staircase inside.
Dual occupancy
Design visualisation
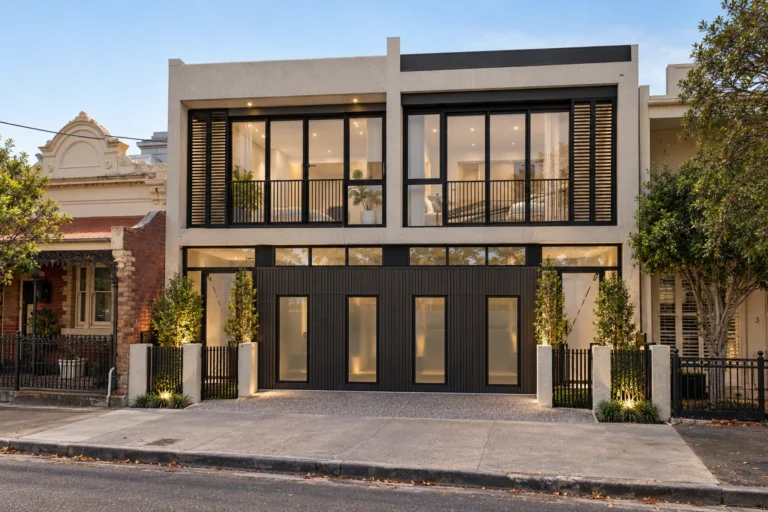
Port Melbourne – Dual Occupancy with Basement
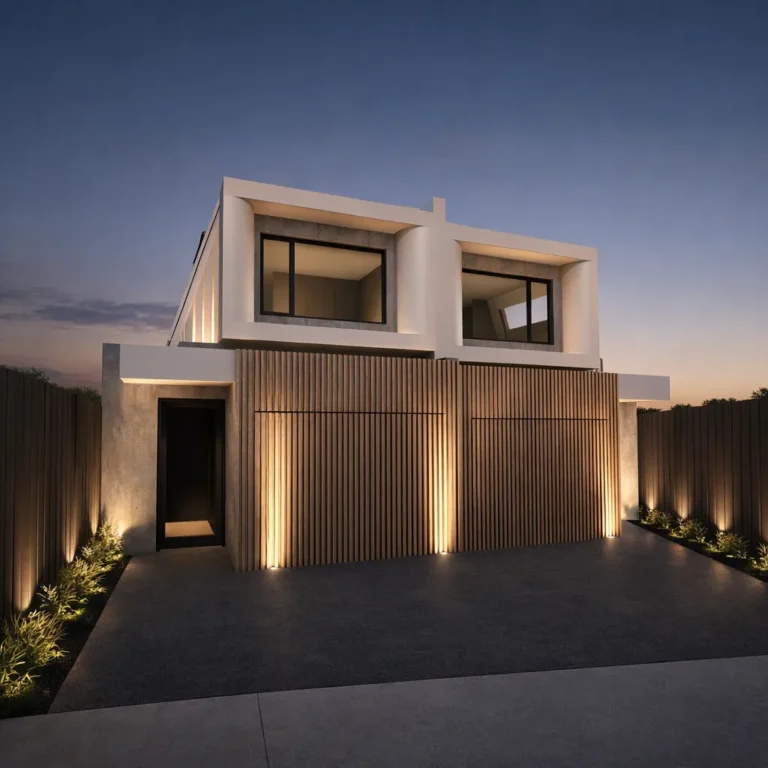
A dual occupancy with basement for Port Melbourne, set between Victorian terraces with a stone-look frame, timber screening and full-height glazing.
Mixed use
Design visualisation
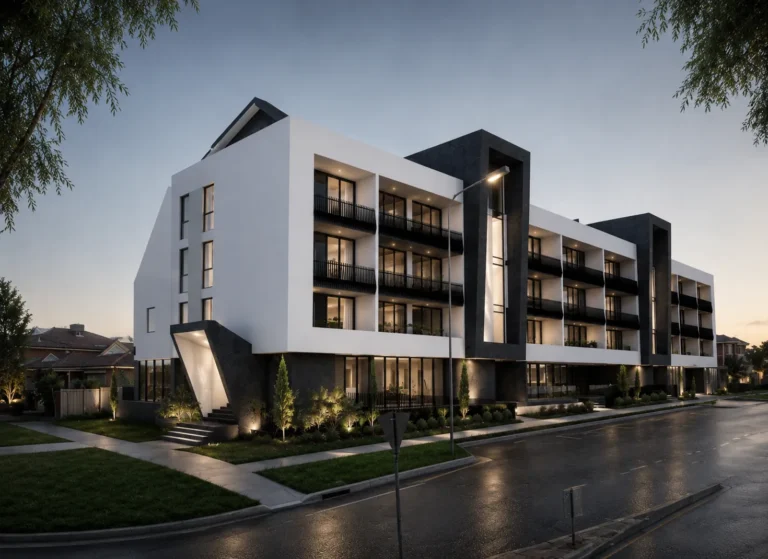
Sydenham – Apartments and Medical Centre
An apartment and medical centre development designed for Sydenham, with four levels of balconied apartments and a crisp black-and-white facade.
Double storey home
Design visualisation
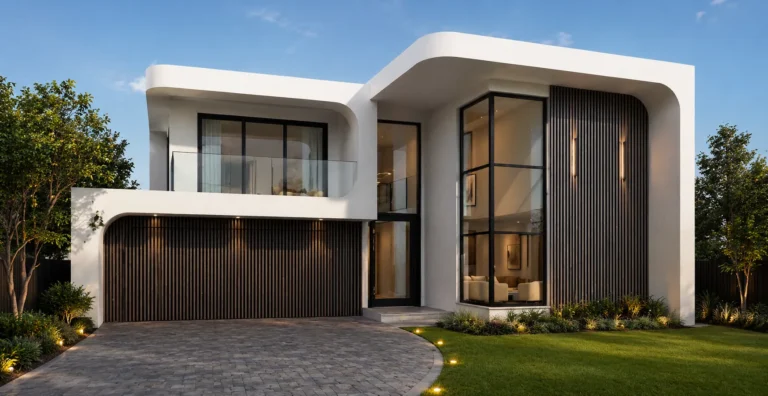
Deer Park – Custom Designed Residence
A custom designed residence in Deer Park, with softly curved rendered forms, timber batten screening, a double-height entry and a rear pool terrace.
Warehouse
Design visualisation
Derrimut – Business Park
An office-warehouse business park design in Derrimut, with tilt-panel units, glazed two-storey office fronts, roller doors and landscaped parking.
Double storey home
Design visualisation
Sunbury – Residence on a Sloping Site
A residence on a steeply sloping site in Sunbury, with two living levels over a garage level, glass balconies and terraced stone retaining walls.
Community building
Design visualisation
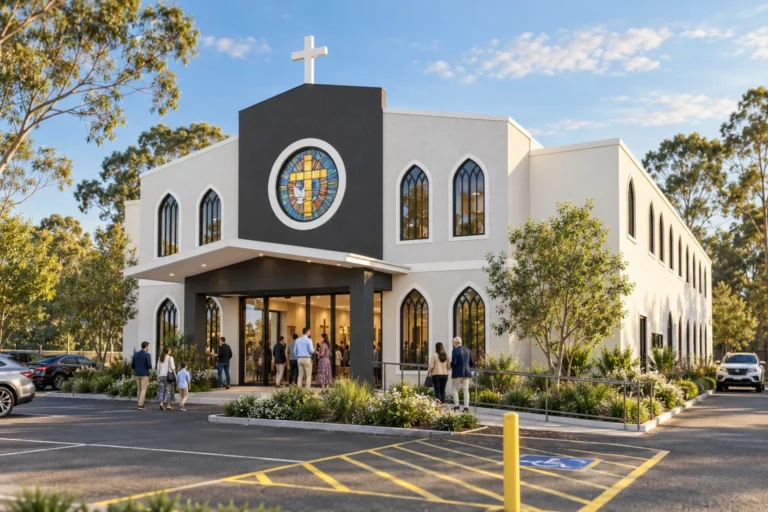
Ravenhall – Church with Stained-Glass Frontage
A church design in Ravenhall with a stained-glass rose window, pointed arched windows, a covered entry and accessible parking with ramp access.
Apartments
Design visualisation
St Albans – 5 Storey Apartment Building
A five storey apartment building for St Albans, using layered white frames, vertical screening and glass balconies to break down its corner presence.
Double storey home
Design visualisation
New South Wales – Custom Designed Residence
A custom designed residence in New South Wales, with angled black upper-floor hoods, timber battens, a rendered base and a rear pool terrace.
Dual occupancy
Design visualisation
Sunshine – Dual Occupancy
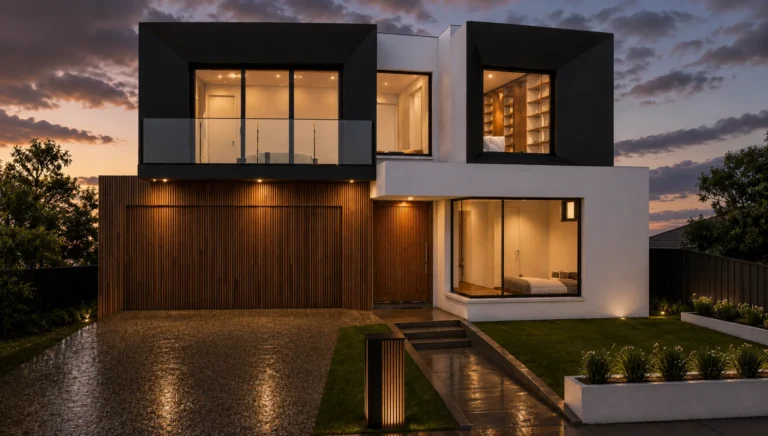
A dual occupancy design in Sunshine, with curved rendered forms, timber battens, a planted balcony and a corner-glazed living room facing the garden.
Single storey home
Design visualisation
Hillside – Residence with Basement Garage
A custom residence in Hillside designed for a sloping block, with a cantilevered living pavilion over a basement garage and stone-clad entry stairs.
Dual occupancy
Design visualisation
Maribyrnong – Dual Occupancy
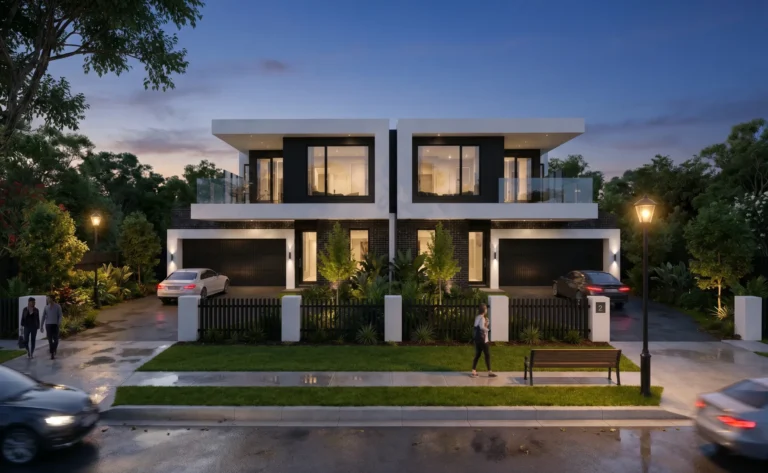
A side-by-side dual occupancy in Maribyrnong, with mirrored white-framed upper levels, glass balconies, dark brick and a double garage to each home.
Double storey home
Design visualisation
Altona – Contemporary Double Storey Residence
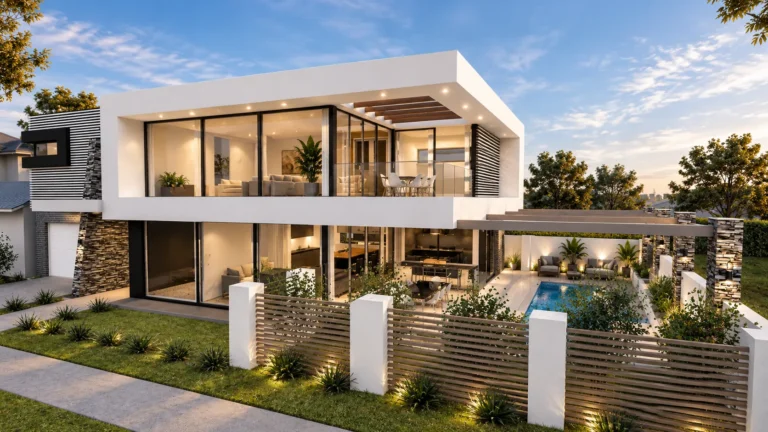
A contemporary double storey home in Altona, with a floating upper living level, wide glazing and a private pool courtyard behind screened fencing.
Community building
Design visualisation
Ravenhall – Church Building
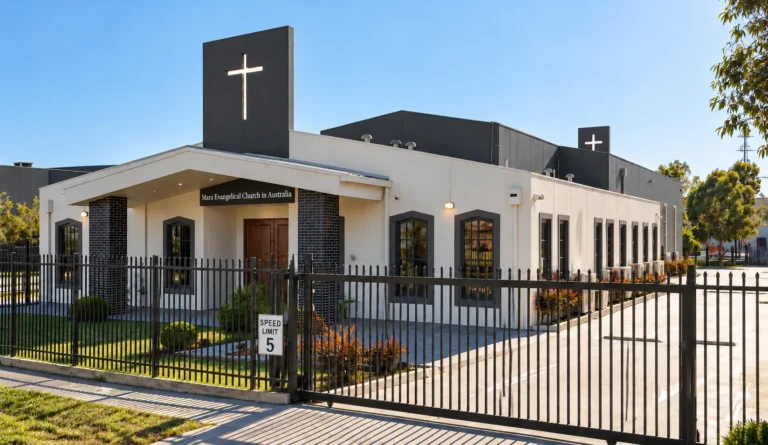
A church building design in Ravenhall, with a cross tower, brick-columned entry portico, arched windows and secure on-site parking.
Dual occupancy
Design visualisation
Keilor – Dual Occupancy
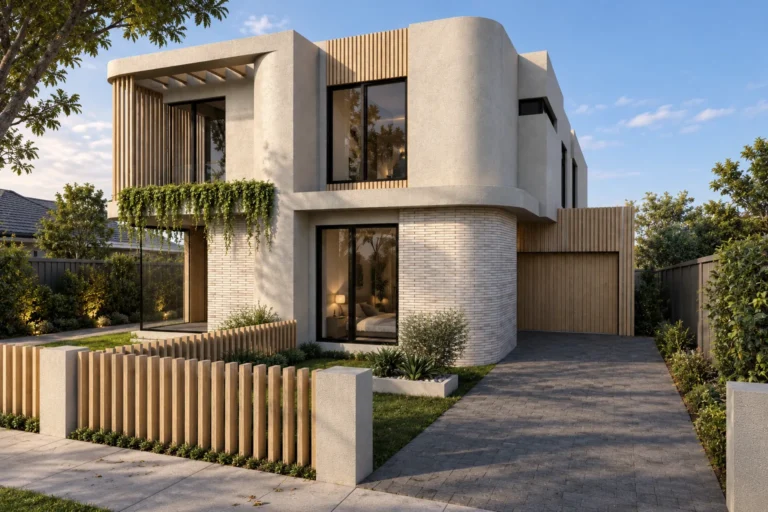
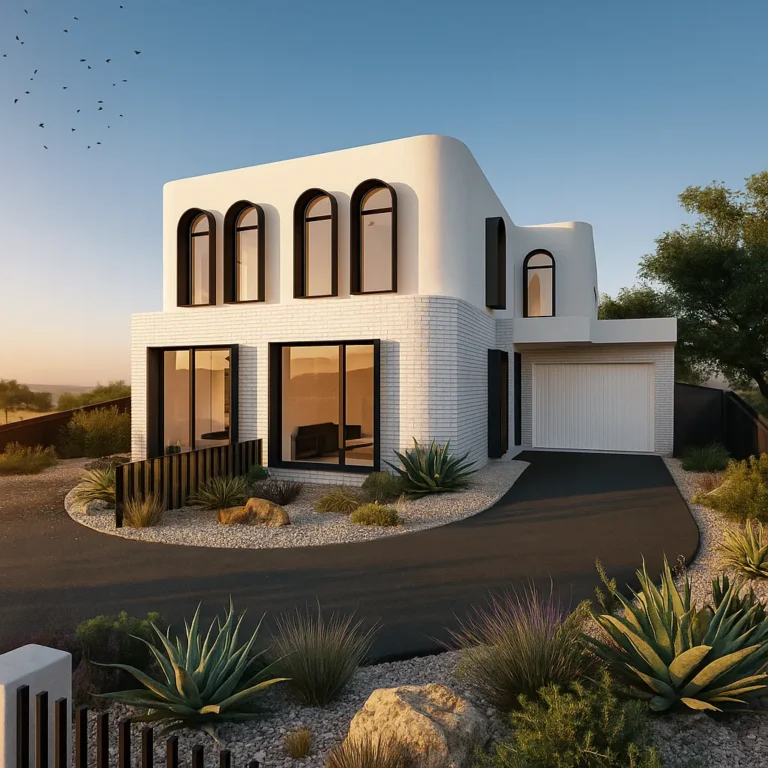
A dual occupancy design in Keilor, with white brick, softly rounded upper walls, black arched windows and drought-tolerant landscaping.
Unit development
Design visualisation
Braybrook – Multi-Unit Development
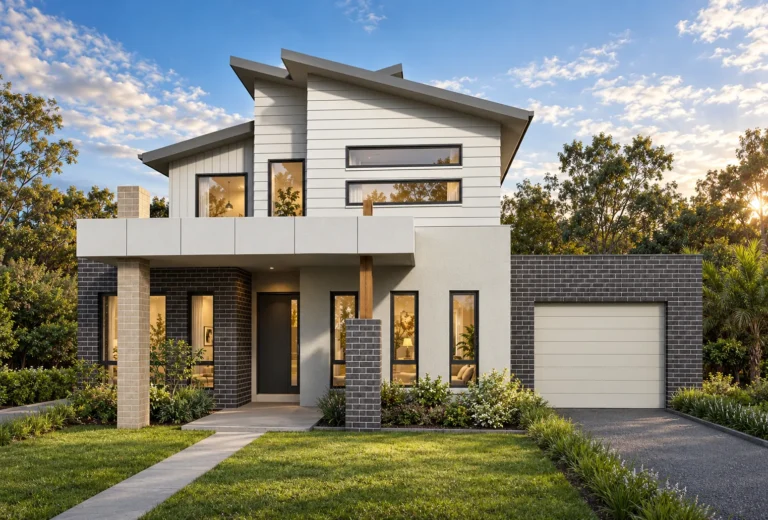
A multi-unit development design in Braybrook, pairing skillion roof forms with dark brick, light cladding and a covered entry to each dwelling.
Dual occupancy
Design visualisation
Maribyrnong – Dual Occupancy with Timber Frontage
A second Maribyrnong dual occupancy design, with rounded rendered window hoods above a full-width vertical timber screen that conceals the garages.