
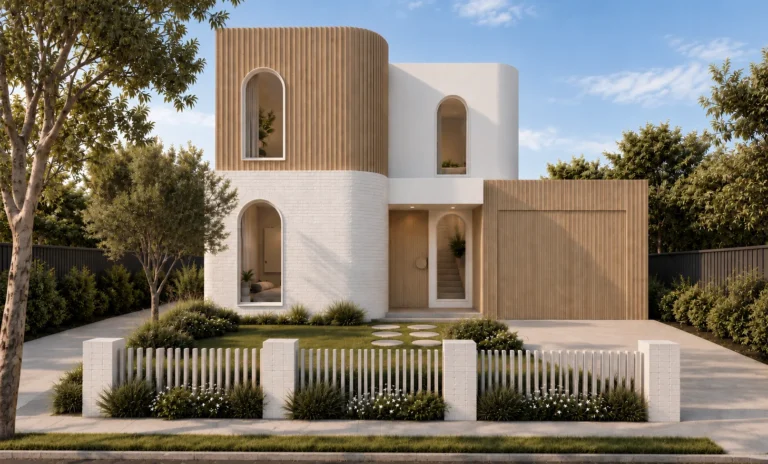
Bentleigh – Multi-Dwelling Development
Custom multi-dwelling design in Bentleigh: curved white brick, timber battens and arched windows give each dwelling its own character on a shared site.
Building design & planning / Melbourne
Building design and planning for homes, dual occupancy and townhouse developments and commercial spaces across Melbourne.
With over 30 years of industry experience, Custovic Design combines architectural creativity, practical construction knowledge and meticulous documentation, from planning permit drawings to working drawings, to bring your vision to life.
30+ years
Experience in design and building
A builder’s eye
Practical detail. Better informed decisions.
Designed with a builder’s eye
A beautiful home should also make sense to build. We consider your budget, the way materials meet and the work behind the finished space.
From our St Albans studio, we bring design, preliminary building consultancy, planning and detailed drawings together. Our building experience helps identify expensive complications early, while there is still room to improve the plan.
Our practical knowledge of Victorian planning regulations helps you understand what your site can support before you commit to a design.
Get to know Custovic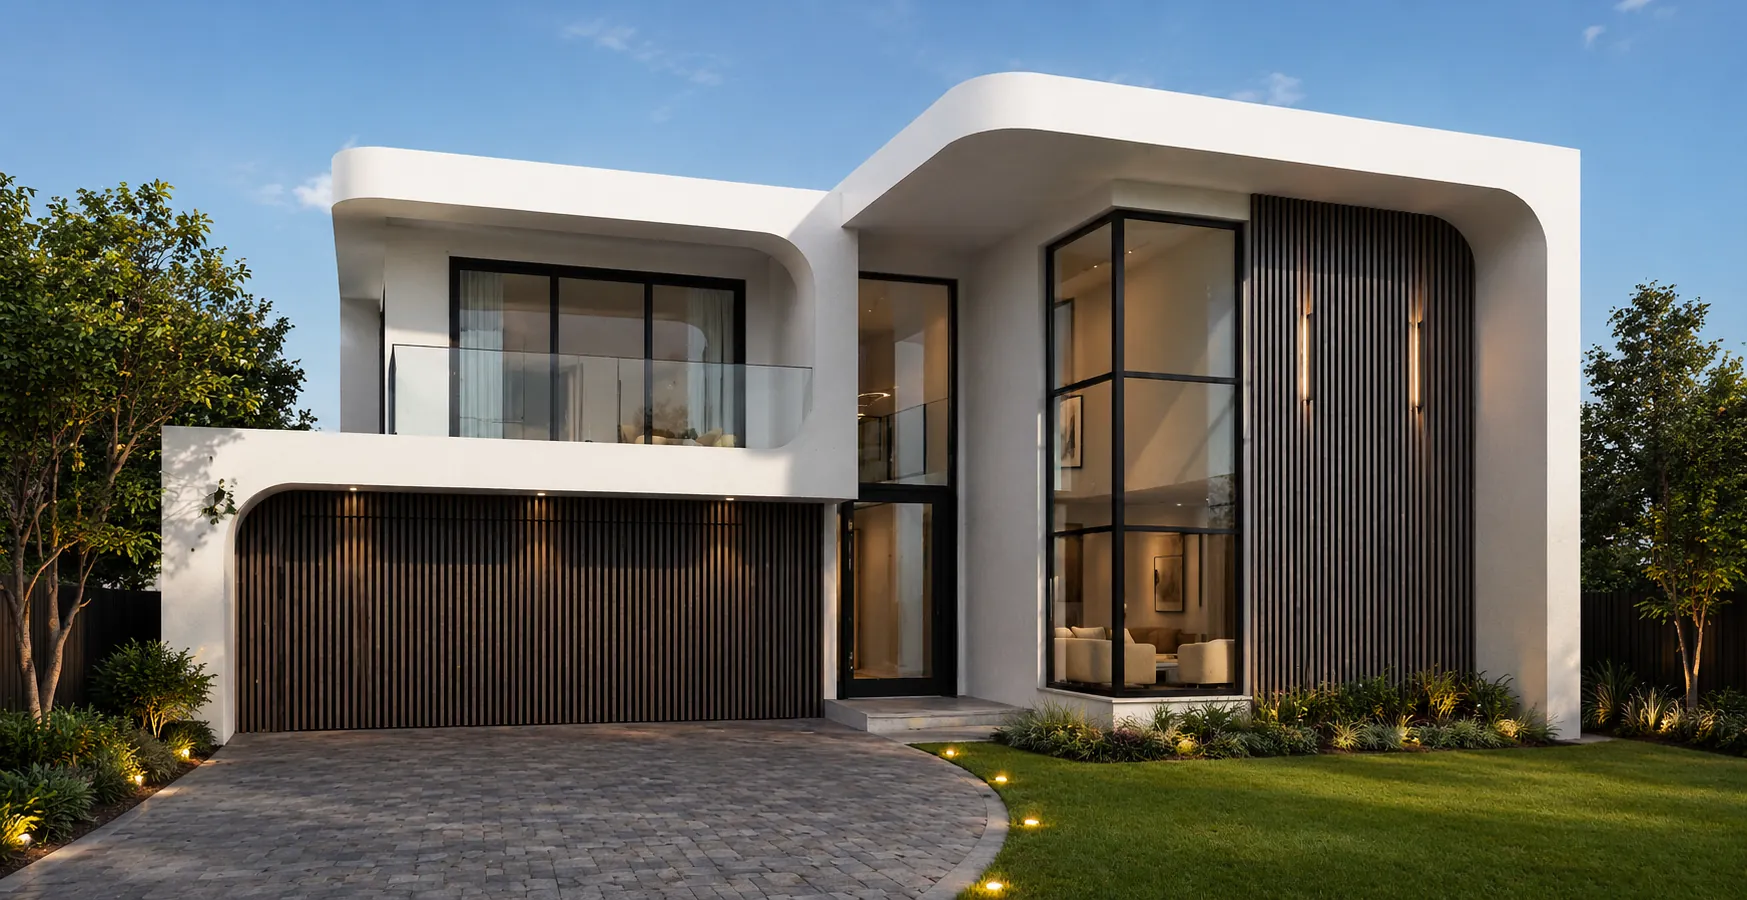
Our services
Thoughtful home design shaped by your site, lifestyle and budget, with the practical insight of an experienced building team.
How building design worksPlanning permit drawings, lodgement and council liaison, with responses to information requests as agreed in your scope.
How planning permits workExplore your site’s potential with layouts that consider access, privacy, open space and buildability from the outset.
Designing for your blockSelected work
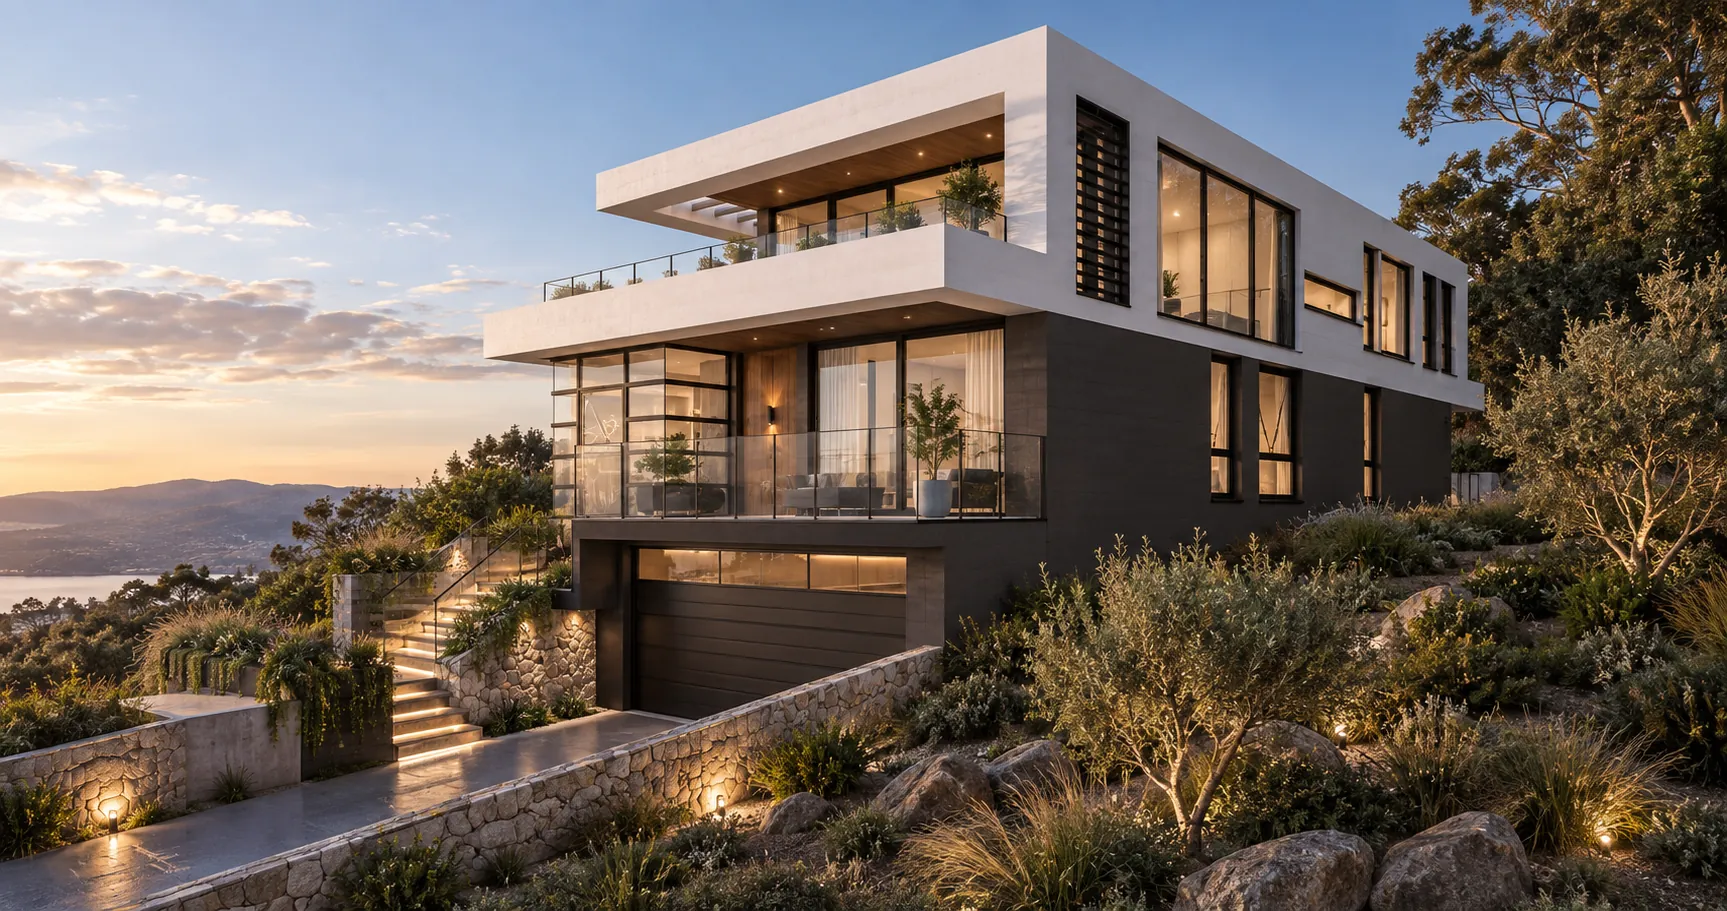
Explore residential, townhouse and commercial projects, with drawings, visualisations and photography from our portfolio.
Custom multi-dwelling design in Bentleigh: curved white brick, timber battens and arched windows give each dwelling its own character on a shared site.
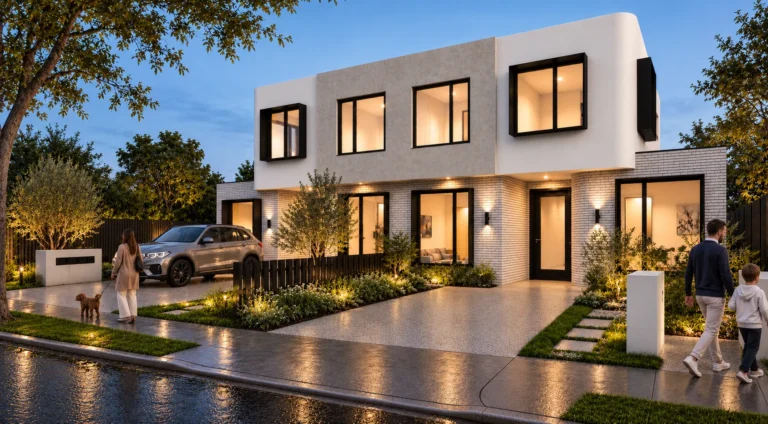
A rooming house design in St Albans, with a curved white upper level, black-framed windows, light brick and separate entries off a shared frontage.
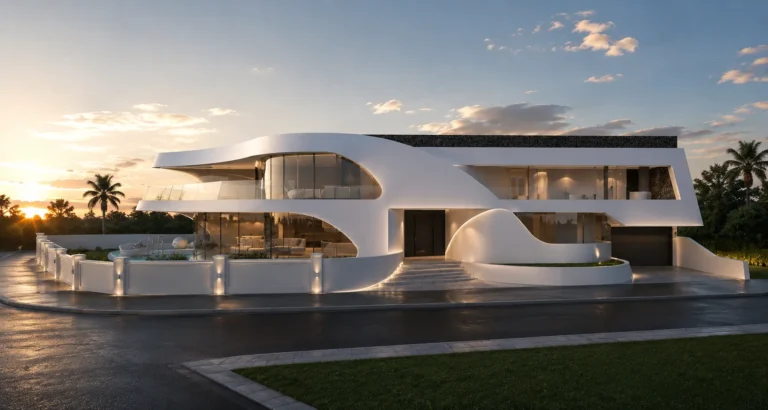
An ultra-modern residence in Williamstown, with flowing white curves, a sculpted entry, full-height glazing and a private pool terrace on a corner site.
What our clients say
From family homes to repeat development projects, our clients value clear communication and careful attention to their plans.
Read our 16+ Google Reviews“We have been a Client of Custovic Designs for the past 10 years.”
“…always best outcomes and results for all my development with Custovic Design”
“Outstanding quality of work, attention to detail and responsiveness.”
How we work
Six clear stages. You agree the scope and fees before any work starts, and planning is only included where your site needs it.
01
Tell us about your site, goals and budget. We look at the zone, overlays and title, and talk through what your site can support.
You get: clear next steps
02
Your quote sets out the scope, stages, deliverables and fees in writing, so you know the cost before you commit.
You get: fees agreed upfront
03
Layouts shaped by your site, lifestyle and budget, reviewed with a builder’s eye for cost and buildability while change is still cheap.
You get: concept plans to refine
04
We prepare the planning drawings, lodge the application and manage council liaison and information requests, as agreed in your scope.
Only where your project needs a permit
05
Detailed drawings coordinated with consultant information, so builders can price a clear scope and your project can move towards a building permit.
You get: drawings builders can price
06
Take your plans to the builder of your choice. Where the project suits, our team can also quote the construction or fitout, scoped separately.
Optional
Areas we serve
Based in St Albans, we serve all of Melbourne, especially the west and north west, and take on building design, drafting and planning work for projects Australia-wide.

Start with a clearer plan
Talk to an experienced design and building team about your site. Start with a free consultation, then a free quote for the services you need.