Design / Plan / Build
Home extension design in Melbourne
Rework the home you love with practical layouts, careful connections between old and new, and a clear plan for the build.
Your project, clearly planned
A home that grows with you.
An extension needs to work with the home you already have. We consider existing structure and levels, circulation, daylight and connections to the garden, alongside the practical challenges of joining new work to old.
How we can help
- Rear extensions and larger living spaces
- Second storey addition concepts
- Existing-layout assessment and internal alterations
- Indoor–outdoor connections and sustainability improvements
Your free quote identifies the design stages, survey or measurement needs and consultant reports. Engineering and the condition of the existing building inform the final details.
From our portfolio
Geelong - Alterations and Additions
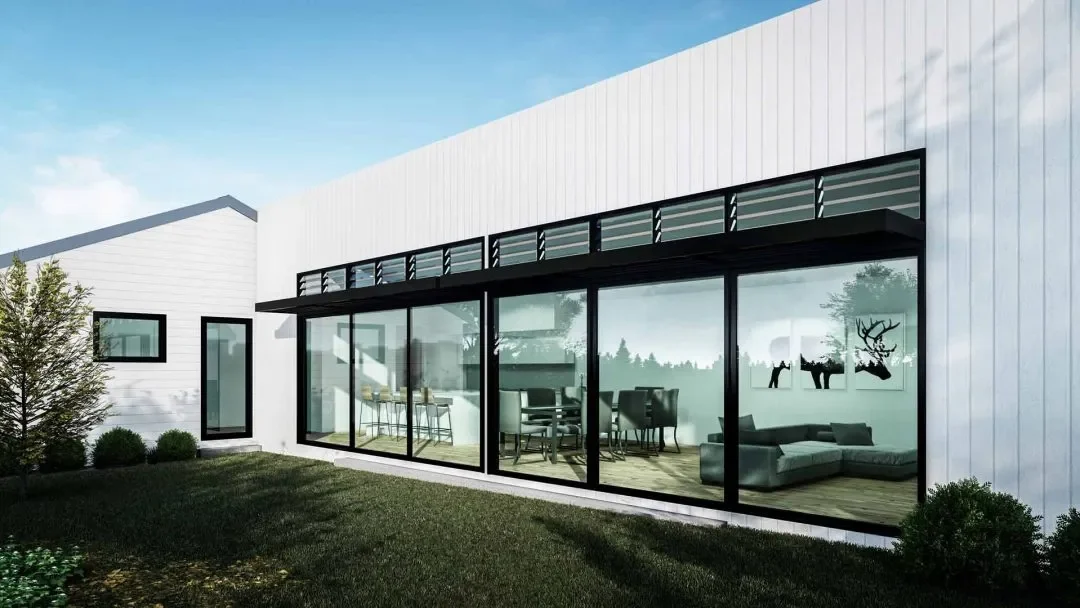
This Geelong design uses broad glazing to open living space to the outdoors. It shows how an addition can change the way a home meets its garden.
See more project designsA good place to start
Plan the changes before you price the build.
Share your address, existing floor plans or photographs, and what no longer works in your home. We will discuss the options and quote the design services.
Get a free quoteShould I extend out or add a second storey?
That depends on your block, the current building and the space you need. A site review helps compare the options.
Will my extension need permits?
Check planning needs with the local council and building permit needs with a building surveyor. The rules depend on the work and site.
Can you help me plan before I get builder quotes?
Yes. An agreed design and clear drawings help a house extension builder understand the work. Share your budget goals early.
Planning information is general. Check the rules for your site.
Read the Victorian Government guidanceConnected services
Keep your next step in view.
Building Design
Thoughtful home design shaped by your site, lifestyle and budget, with the practical insight of an experienced building team.
How building design worksDrafting & Working Drawings
Detailed, coordinated drawings that help consultants and builders understand the same scope, reducing gaps before work starts.
What working drawings coverTown Planning Permits
Site reviews, planning drawings and application support, with council liaison and responses to information requests as agreed.
What a planning permit involves