Design / Plan / Build
Commercial and industrial design in Melbourne
Design, planning and documentation for warehouses, workplaces, fitouts and changes of use, shaped around day-to-day operations.
Your project, clearly planned
Design around the way you work.
People, vehicles, stock and daily tasks all need a workable layout. We consider these alongside building systems, consultant requirements and construction detail, helping you resolve practical questions before pricing or fitout work begins.
How we can help
- Warehouse and industrial building design
- Commercial fitouts and changes of use
- Site access, workplace layouts and sustainability measures
- Coordinated permit drawings and construction documentation
We define the design and reporting scope with you. Specialist engineering, access, fire or other reports depend on the use and the existing building.
From our portfolio
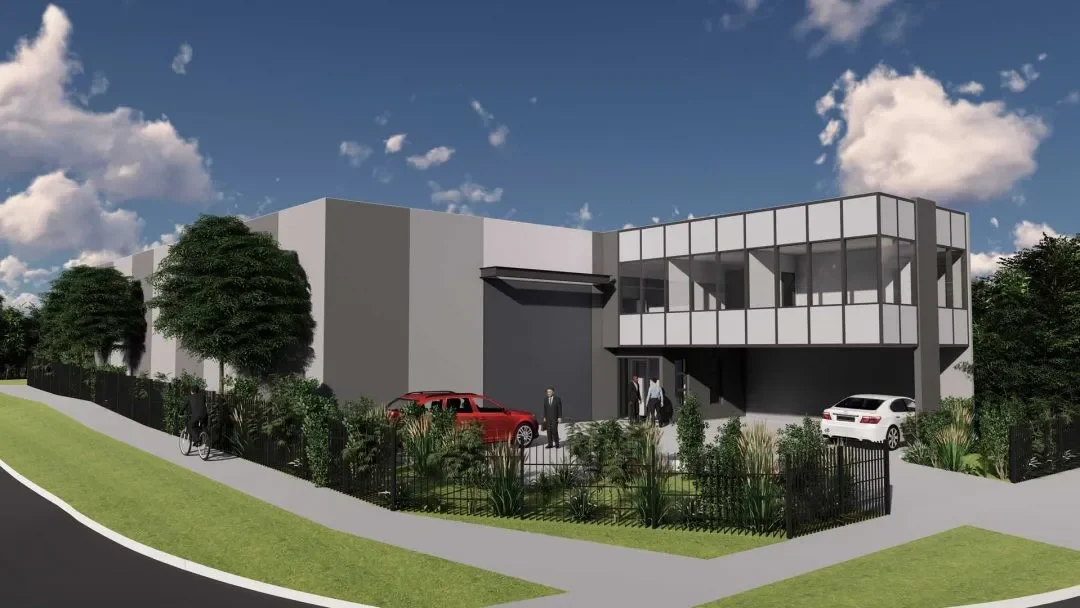
Melton - Proposed Warehouse
This proposed Melton warehouse pairs warehouse space with a two-level office frontage. It is shown as a design proposal, not a completed building.
See more project designsA good place to start
Plan a space that supports the business.
Tell us the address, existing and proposed use, operational needs and any available plans. We will discuss the work and provide a free quote.
Get a free quoteWhat kinds of projects are in your portfolio?
Our portfolio includes warehouse developments in Melton and Deer Park, a Deer Park panel shop and place-of-worship designs in Ravenhall. Open the project collections to see the available imagery.
Can you help before I approach warehouse builders?
Yes. We help define the brief and coordinate drawings for pricing. Early decisions about layout, structure and services give builders a clearer basis for their quotes.
Can a change of use need planning approval?
It can. The proposed use and the rules for your site need to be checked before you commit to the change.
Planning information is general. Check the rules for your site.
Read the Victorian Government guidanceConnected services
Keep your next step in view.
Town Planning Permits
Site reviews, planning drawings and application support, with council liaison and responses to information requests as agreed.
What a planning permit involvesDrafting & Working Drawings
Detailed, coordinated drawings that help consultants and builders understand the same scope, reducing gaps before work starts.
What working drawings coverBuilding Design
Thoughtful home design shaped by your site, lifestyle and budget, with the practical insight of an experienced building team.
How building design works