Design / Plan / Build
Subdivision planning in Melbourne
Bring site planning, proposed lots and development design together, with surveyor coordination and early checks on title constraints.
Your project, clearly planned
Start with the whole block.
A subdivision starts with the whole site: boundaries, easements, covenants, existing buildings, access and services. We bring building design and preliminary consultancy into the planning discussion, with a licensed land surveyor involved in the subdivision process.
How we can help
- Preliminary site and title-constraint review
- Development layouts and proposed lot planning
- Planning applications and covenant-removal consultancy
- Coordination of surveys and specialist requirements
The quote identifies our role, the surveyor’s work, required reports and separate authority fees. Covenant removal requires its own assessment and cannot be assumed.
From our portfolio
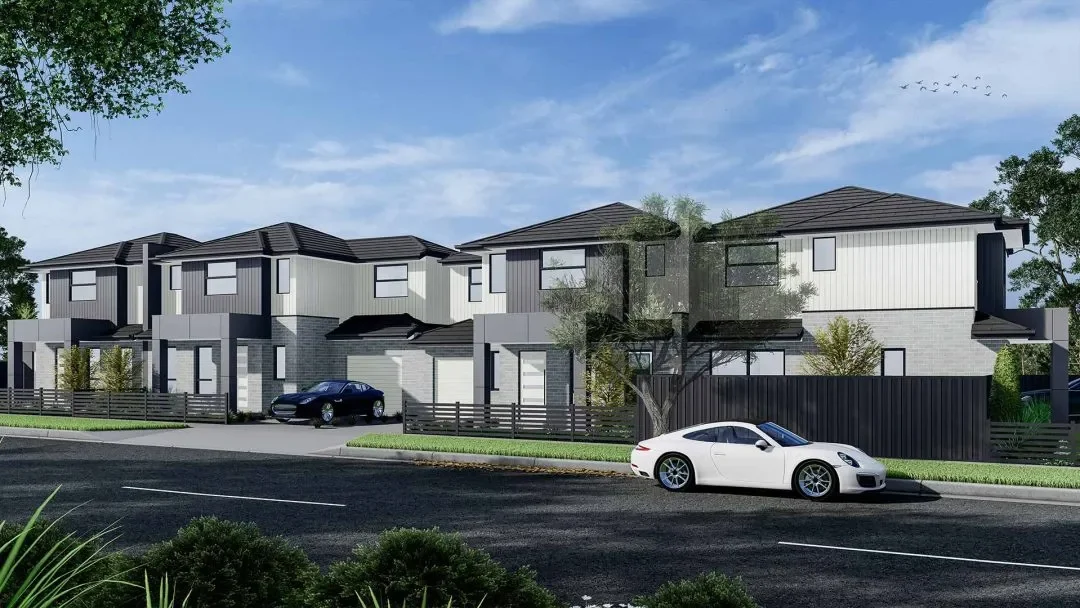
Sunshine - 4 Townhouse Development
This Sunshine design shows four homes on one site. A plan for new homes does not mean the land is split. Each step needs its own checks.
See more project designsA good place to start
Understand the site before committing.
Send the site address, current title and plan of subdivision if available. We will discuss your objectives and provide a free quote for the relevant services.
Get a free quoteIs there a minimum land size for subdivision in Victoria?
Size alone does not tell you if a block can be split. Check the site rules, access, services and the space each lot needs.
Do I need a land surveyor?
Yes. A licensed land surveyor checks boundaries and prepares the plan to split the land. Our role is building design and planning support.
What does subdivision cost?
Costs depend on the site, surveys, design work, services and authority fees. Start with a site review so the scope can be priced.
Planning information is general. Check the rules for your site.
Read the Victorian Government guidanceConnected services
Keep your next step in view.
Townhouse & Dual Occupancy
Explore your site’s potential with layouts that consider access, privacy, open space and buildability from the outset.
Designing for your blockTown Planning Permits
Site reviews, planning drawings and application support, with council liaison and responses to information requests as agreed.
What a planning permit involvesBuilding Design
Thoughtful home design shaped by your site, lifestyle and budget, with the practical insight of an experienced building team.
How building design works