Design / Plan / Build
Townhouse and dual occupancy design in Melbourne
Explore your site’s potential with layouts that consider access, privacy, open space and buildability from the outset.
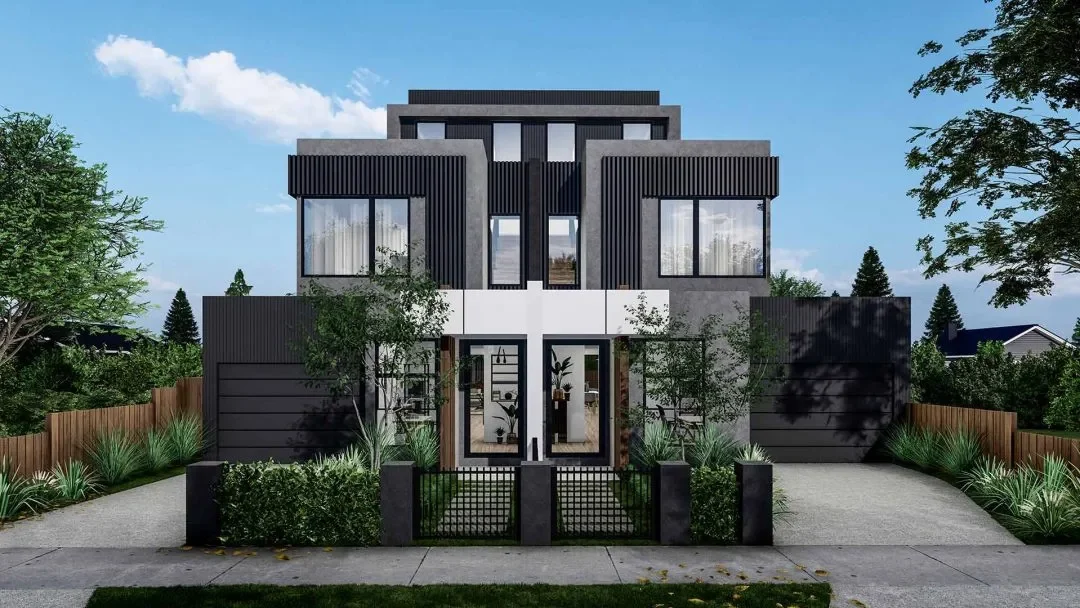
Site potential, carefully tested
More homes should still mean good places to live.
We test layouts against site access, neighbourhood context, privacy, open space and the practicalities of construction. Our building experience helps assess the design decisions that influence both everyday living and the cost of delivery.
How we can help
- Preliminary site feasibility and development options
- Dual occupancy, townhouse and multi-unit design
- Access, parking, privacy and private open space
- Planning drawings and coordinated working documentation
The number of homes, design scope and consultant investigations follow a site review. We do not treat land area alone as proof of development potential.
From our portfolio
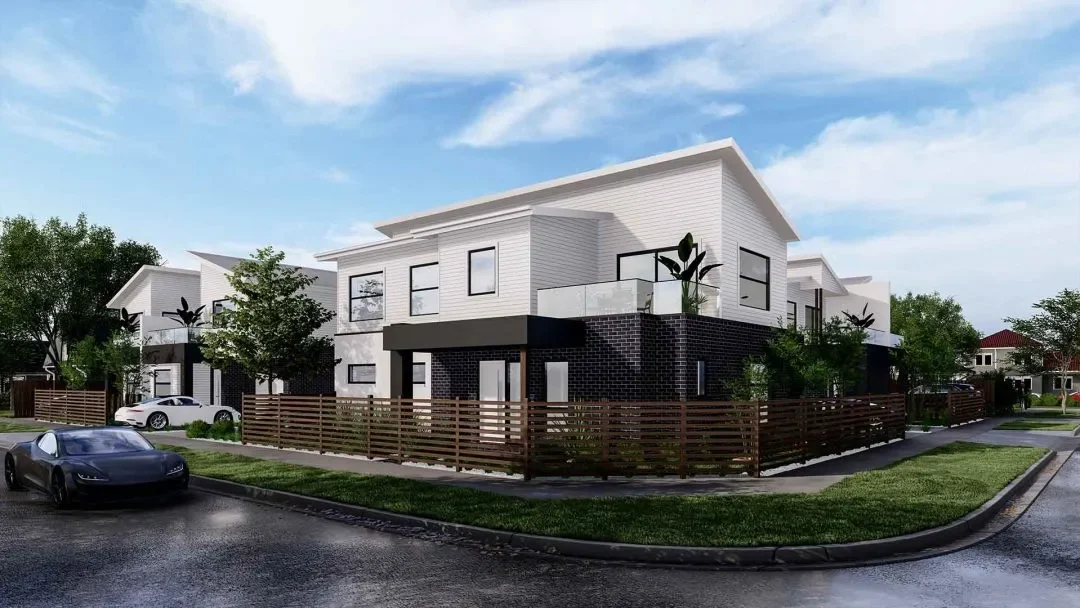
St Albans - 8 Townhouse Development
Design consideration: eight homes need individual identity as well as shared access. The St Albans visualisations use repeated pitched roofs to bring the development together, while changes in brickwork, cladding and entry details distinguish the homes. The access-lane view shows how the buildings address shared circulation. Explore the full project study and seven-image collection.
Explore the St Albans project studyA good place to start
Find out where your block could take you.
Share the address, title, site dimensions and your development goals. We will discuss the relevant checks and give you a free quote for the next stage.
Get a free quoteWhat does dual occupancy mean?
It means two homes on one lot. The design and any plans to split the land need a site review and the right approvals.
How many homes can fit on my block?
Land size is only one factor. Zoning, overlays, title restrictions, access, parking and the space each home needs must be considered together. We assess these before developing an option.
When should I speak with a builder?
Buildability and cost belong in the design discussion from the start. Our team’s building background helps question complex details early, while coordinated drawings let builders price the same proposed work.
Connected services
Keep your next step in view.
Town Planning Permits
Site reviews, planning drawings and application support, with council liaison and responses to information requests as agreed.
What a planning permit involvesSubdivision
Bring site planning, proposed lots and development design together, with surveyor coordination and early checks on title constraints.
Before you subdivideDrafting & Working Drawings
Detailed, coordinated drawings that help consultants and builders understand the same scope, reducing gaps before work starts.
What working drawings cover