Design / Plan / Build
Building design in Melbourne
Thoughtful home design shaped by your site, lifestyle and budget, with the practical insight of an experienced building team.
From brief to buildable design
Make the right decisions while they are still lines on a page.
We start with how you want to live, the site’s opportunities and your budget. Our building experience helps test ideas against practical construction considerations, so appearance, space and affordability develop together.
How we can help
- Concept layouts, site planning and initial building form
- Design development: elevations, materials and key dimensions
- Survey coordination, costing and sustainability reporting
- An agreed review process before planning or working drawings
Your quote confirms the concept outputs, consultant inputs and revision allowance. We agree any additional changes or reporting before proceeding.
From our portfolio
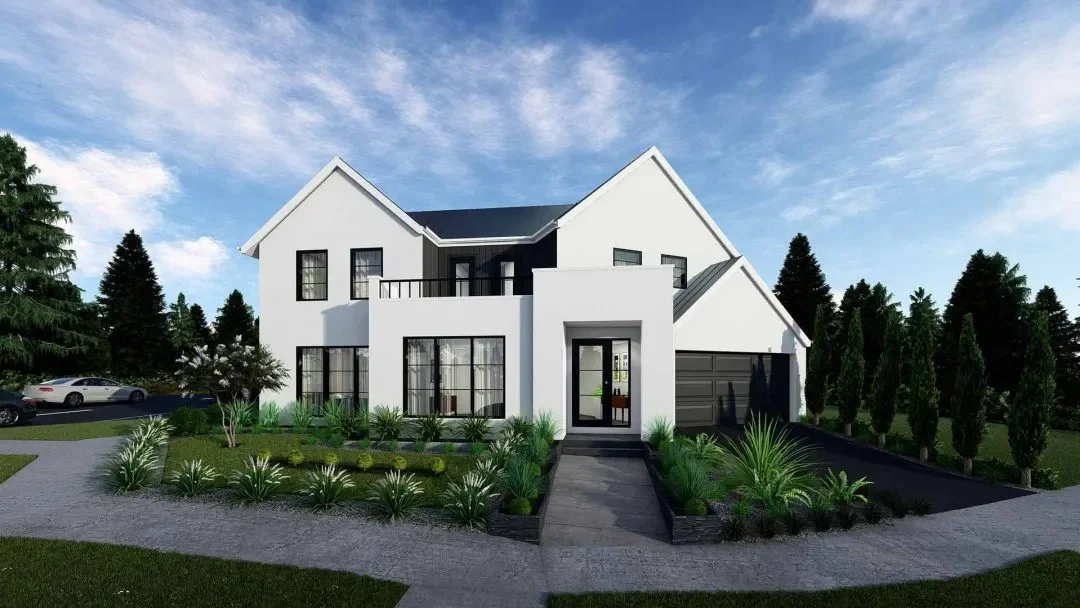
Point Cook - Double Storey Residence
The Point Cook design pairs a pitched roof with tall windows and a clear entry. It is one example of the different home styles in our portfolio.
See more project designsA good place to start
Share your brief. Get a free quote.
Bring the address, title or survey if available, inspiration and a broad budget. We will identify the information needed to develop your design.
Get a free quoteWhat will I receive at concept stage?
The agreed concept package can include a site layout, floor plans and initial elevations or visual studies. Your quote identifies the drawings and presentation format for your project.
How do design revisions work?
We develop the concept with your feedback, then refine layouts, dimensions, materials and elevations. The number of review rounds and the point for signing off each stage are agreed in your scope.
Can you design a home for my block?
Share your site address and brief so we can assess the opportunities and constraints. Planning requirements, access, levels and your budget shape the response; the next stage is agreed after that review.
Connected services
Keep your next step in view.
Drafting & Working Drawings
Detailed, coordinated drawings that help consultants and builders understand the same scope, reducing gaps before work starts.
What working drawings coverTownhouse & Dual Occupancy
Explore your site’s potential with layouts that consider access, privacy, open space and buildability from the outset.
Designing for your blockHome Extensions
Rework the home you love with practical layouts, careful connections between old and new, and a clear plan for the build.
Planning an extension